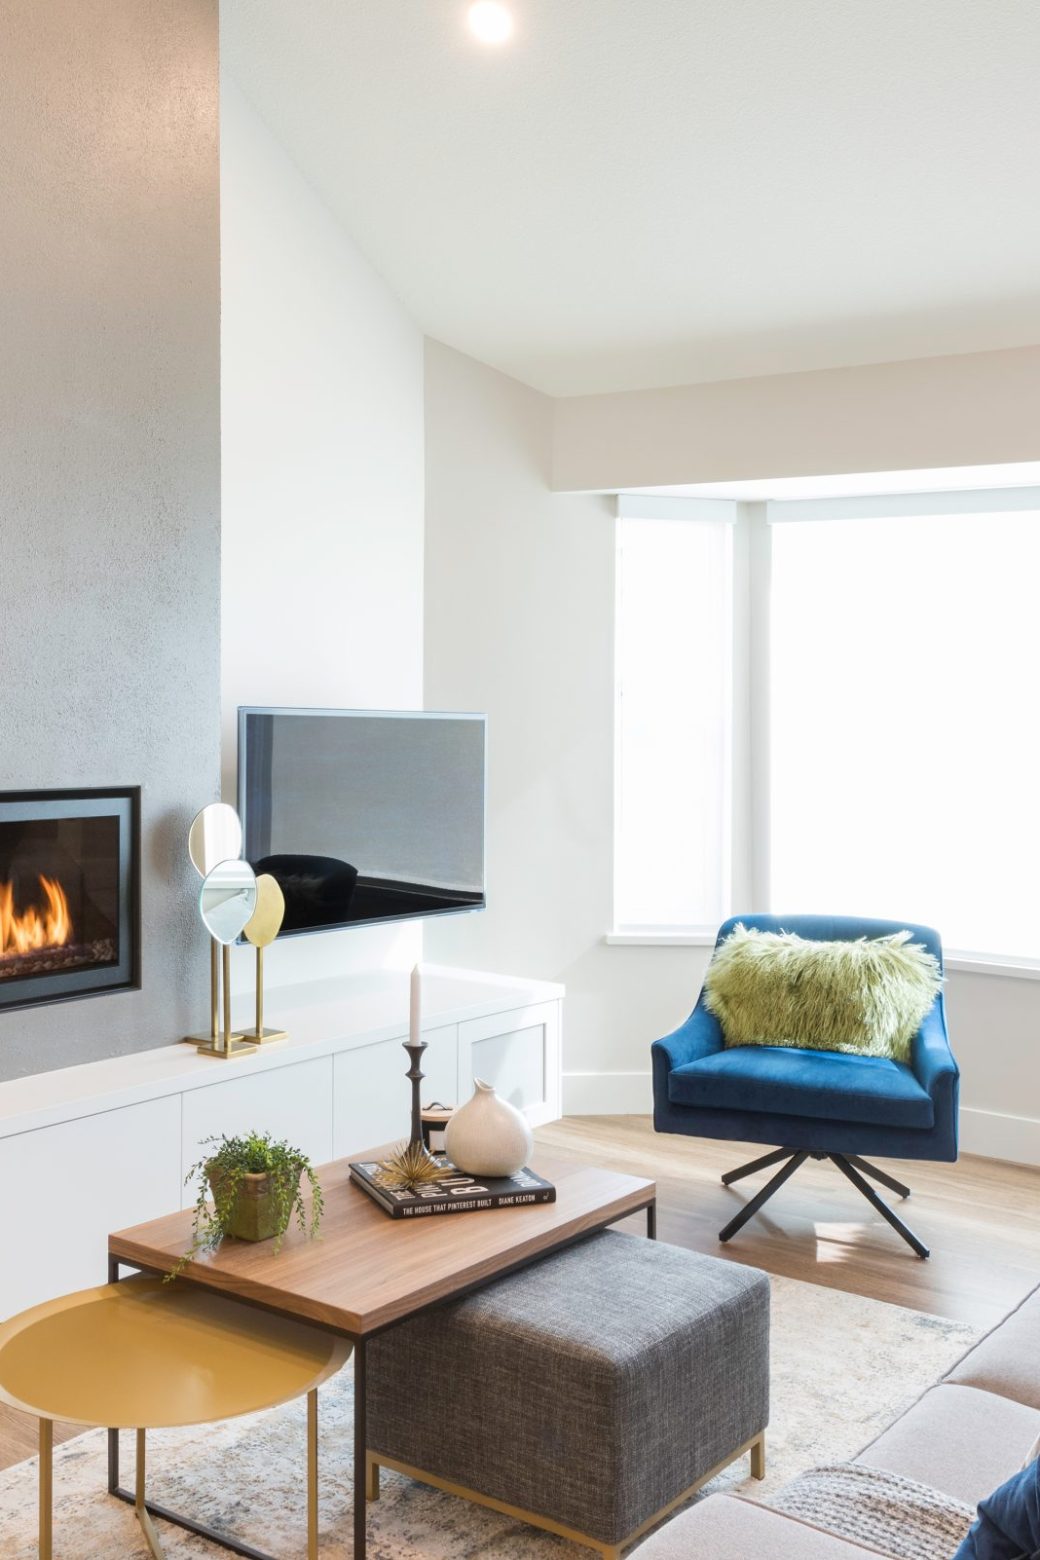
This award-winning Coquitlam renovation transformed a dated, compartmentalized 1980s main floor into a bright, open and highly functional living space. Significant structural and layout changes opened the kitchen to the adjoining living areas, creating room for a generous central island and a more natural connection between cooking, dining and everyday living. Clean-lined millwork, integrated storage and contemporary finishes complete the transformation.


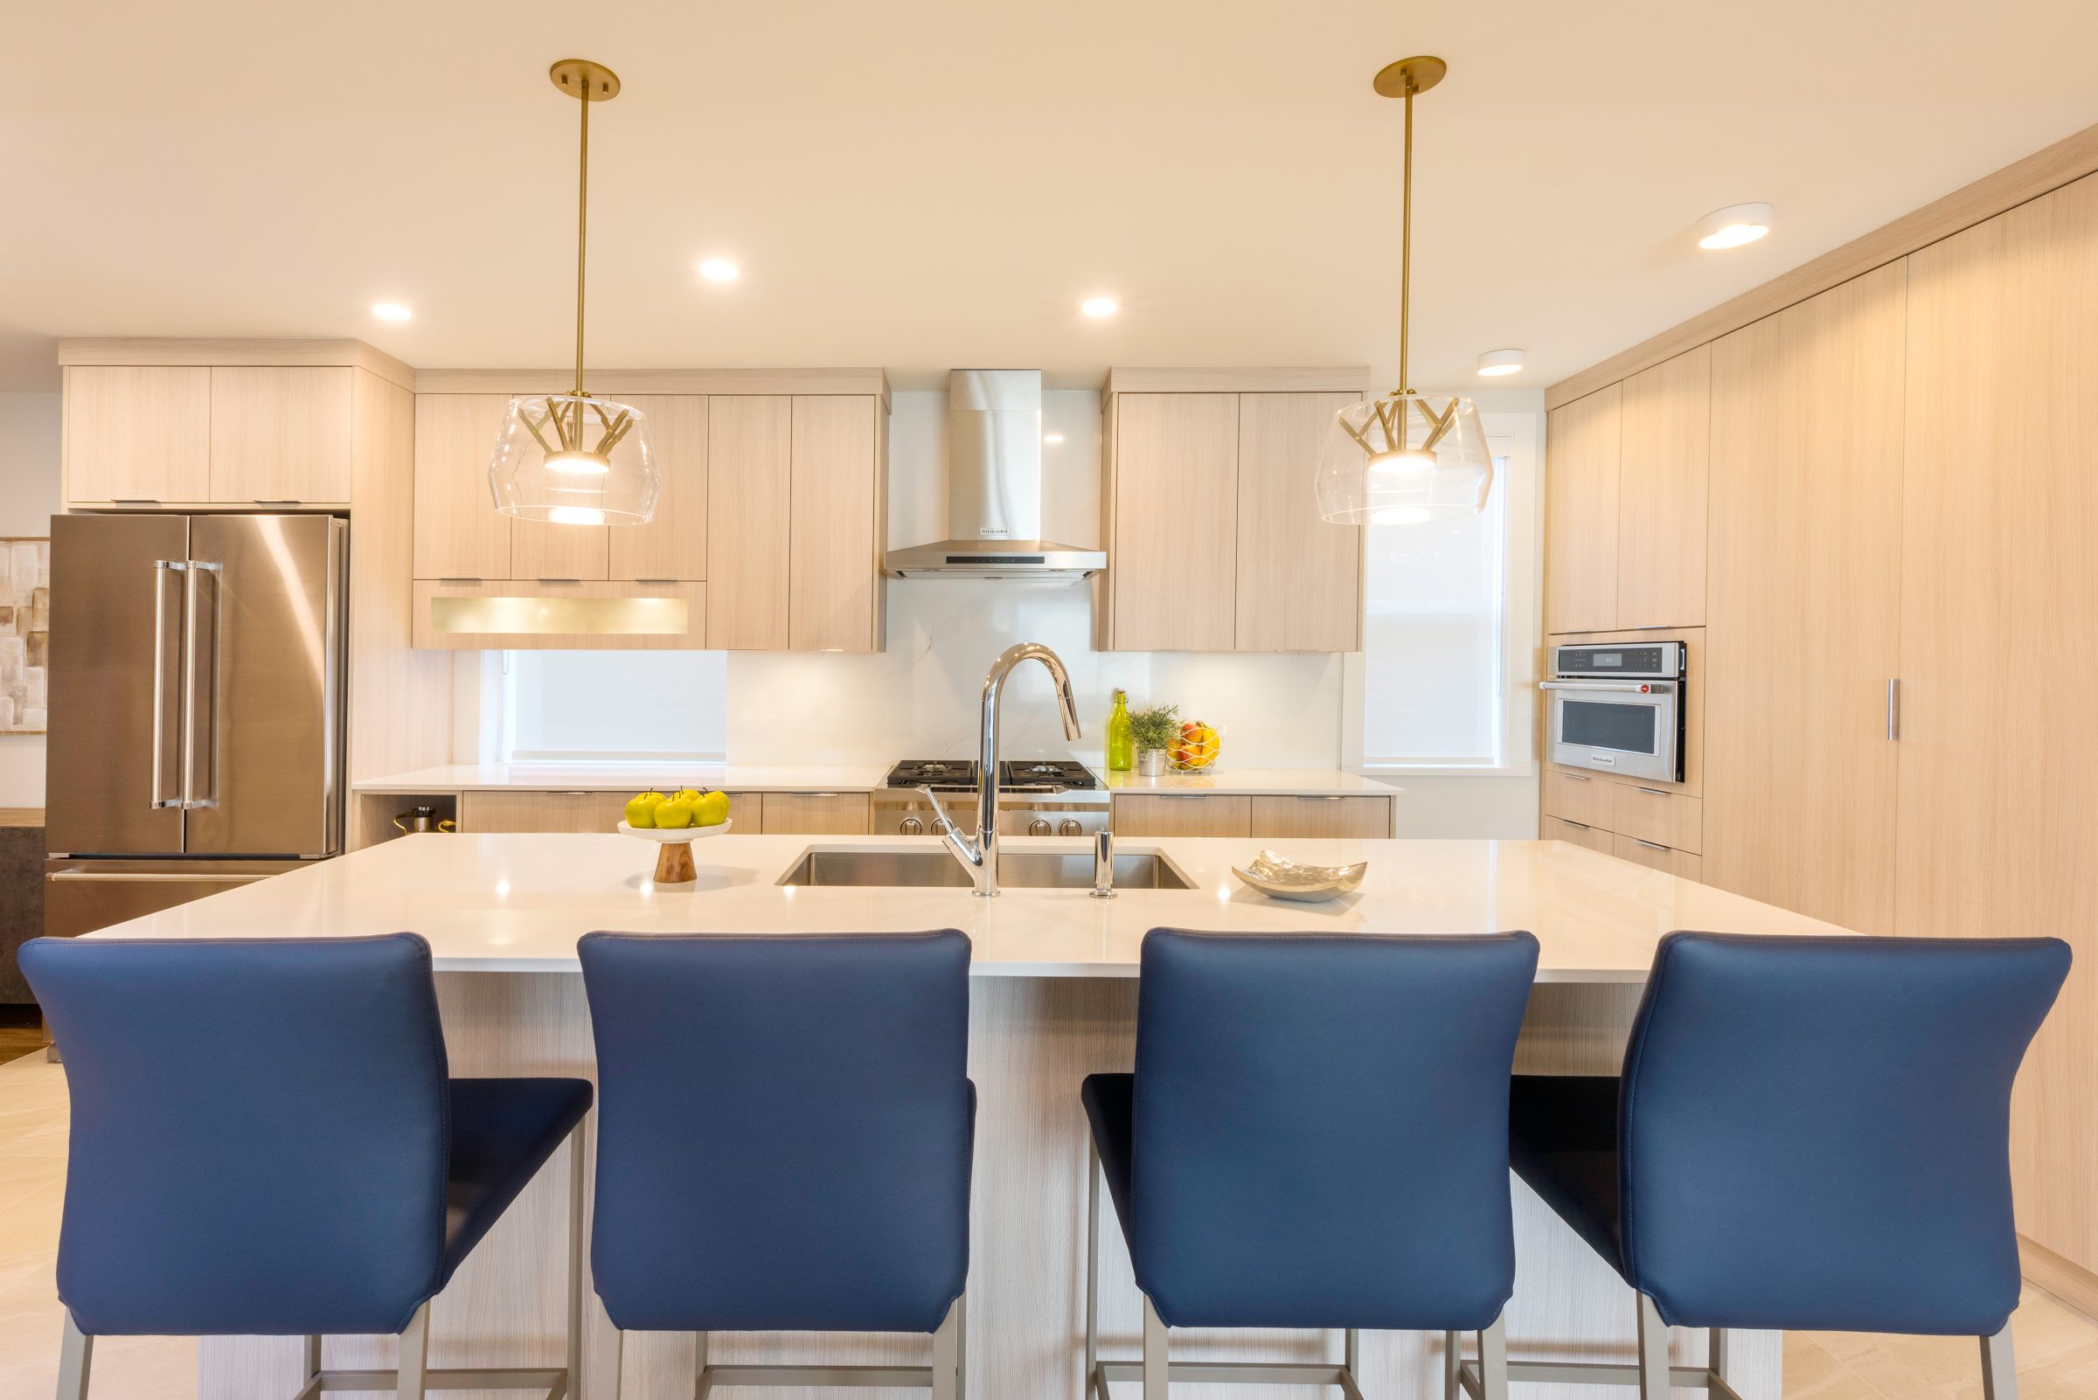

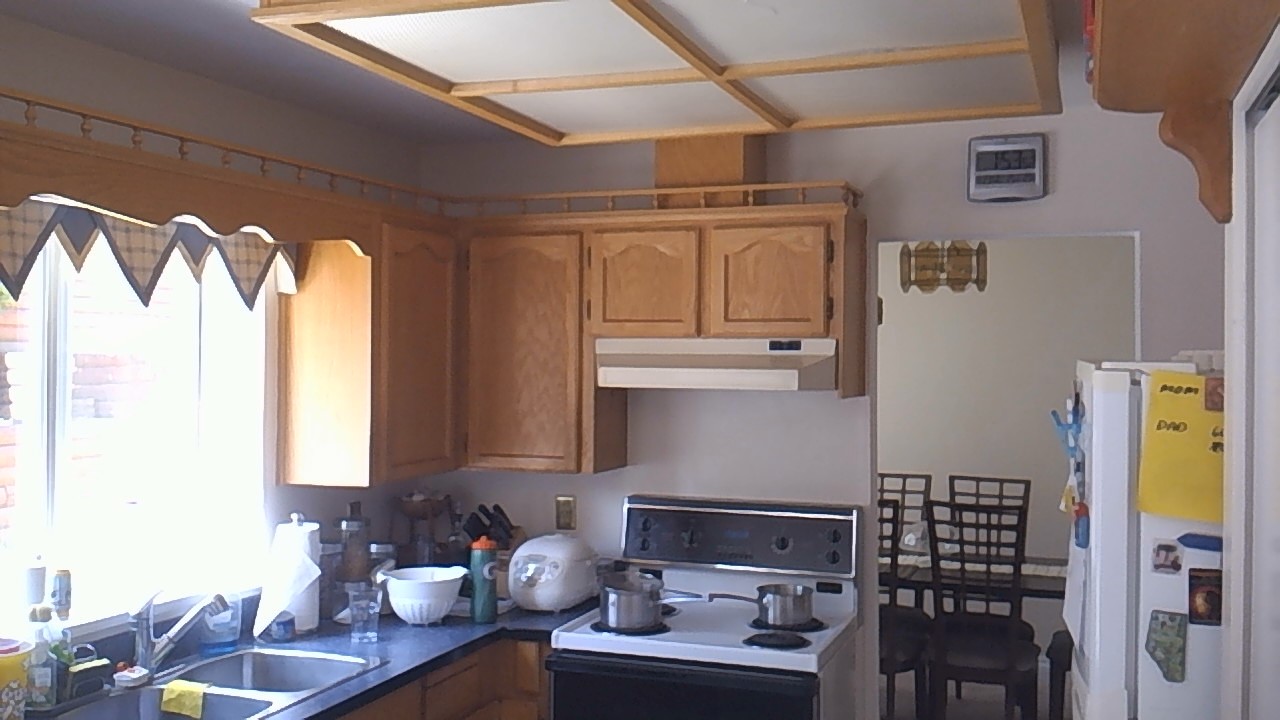
The original main floor was divided by a series of interior walls that left the kitchen feeling enclosed and disconnected from the surrounding living spaces. The renovation began by removing several walls, including a load-bearing wall that required a new steel beam, allowing the kitchen and living areas to function as a much more open and cohesive space. The layout was then rebuilt around a large central island with seating for four and extensive custom cabinetry.
The new kitchen combines flat-panel wood-grain cabinetry with quartz countertops and backsplash, stainless-steel appliances and carefully integrated storage. Purpose-built features include pantry cabinetry, dedicated utensil and knife storage, a spice drawer, concealed recycling and generous pot-and-pan drawers.
The renovation extended beyond the kitchen into the living room, where a new linear gas fireplace, concrete-look surround and custom low-profile cabinetry created a clean contemporary focal point. New flooring, lighting and finishes carry through the connected spaces, while updates to the laundry and adjacent areas complete a main floor that feels dramatically larger, brighter and better suited to everyday life.
Every project starts with a conversation.
We’d love to talk about how we can help you build or transform the home that fits the way you live.
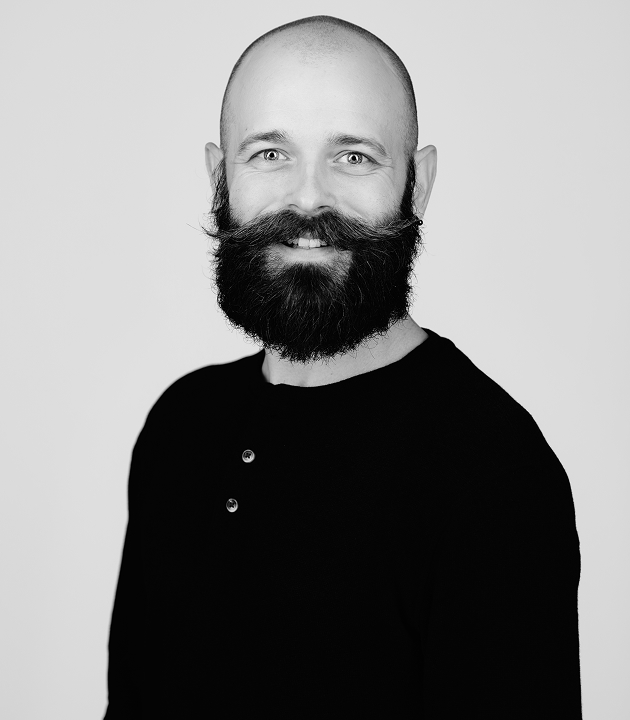
Steve has been with Jedan Brothers for 16 years. As a Level 3 Carpenter, he handles framing, finishing, and site maintenance. He also serves as the point of contact between clients and trades on site.
He was introduced to carpentry and general contracting by his grandfather, and has spent the better part of two decades building on that foundation. He’s known for his finishing work and attention to detail.
Steve thrives on the variety of the work at Jedan Brothers. No two projects are the same, and he welcomes the new challenges each one presents.
Outside of work, he can usually be found at the billiard table or out on the trails with his partner.

Ryan brings 26 years of construction and home renovation experience to Jedan Brothers, specializing in finish carpentry. In his six years with the team, he’s built a reputation for the care he puts into his work and the communication he maintains between clients, trades, and everyone on site.
Working alongside skilled trades for over two decades has given Ryan a deep appreciation for every step of the process and every person involved in it. But it’s the client relationship that he values most.
Ryan is passionate about growth, both in his craft and as part of a team that pushes him to be better.
Outside of work, Ryan enjoys spending time with his wife and two young sons. After 15 years coaching minor hockey, he’s thrilled to be coaching his own sons’ teams.

Overseeing site operations, Jesse is the consistent presence clients can rely on throughout their builds. He keeps schedules on track, maintains quality at every stage, stays on top of the details, and makes sure clients are always up to date.
Jesse has spent decades refining the operational systems that keep projects running smoothly and on schedule. He’s known for catching what others miss and solving problems before clients ever feel them. That same attention extends to the way he runs sites, holding teams to a standard of professionalism and respect that clients notice, from the way the crew conducts themselves to how the site is maintained throughout a build.
He values the relationships this work creates and brings the same calm, respectful approach to every interaction with clients, trades, and partners. For Jesse, how a project runs matters as much as how it finishes.
Outside of Jedan Brothers, Jesse races competitively as part of a cycling team and enjoys spending his downtime outdoors with his wife and four young kids.
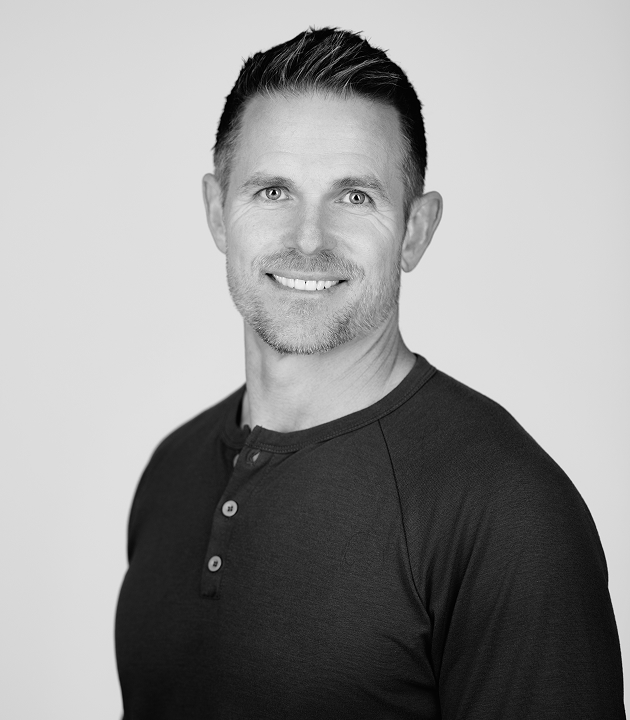
Dan is your first point of contact when you work with Jedan Brothers. He oversees every client relationship from the initial conversation through to project completion, building detailed budgets, walking clients through the full process, and making sure every question has been answered before work begins.
A Red Seal Carpenter with decades of experience in residential construction, he brings a depth of technical knowledge that shows up in the precision of his budgets and the confidence in his recommendations. He’s selective about the partners Jedan Brothers brings into projects, working only with designers, architects, and trades he and Jesse trust to meet the standard every project demands.
Dan believes doing this work well starts with respect, and that comes through in the way he works with clients, his team, and partners.
Outside of Jedan Brothers, Dan’s wife and three boys keep him busy—hiking, travelling, and staying active together.